


MEP Shop Drawings Services | Expert Shop Drawing Services
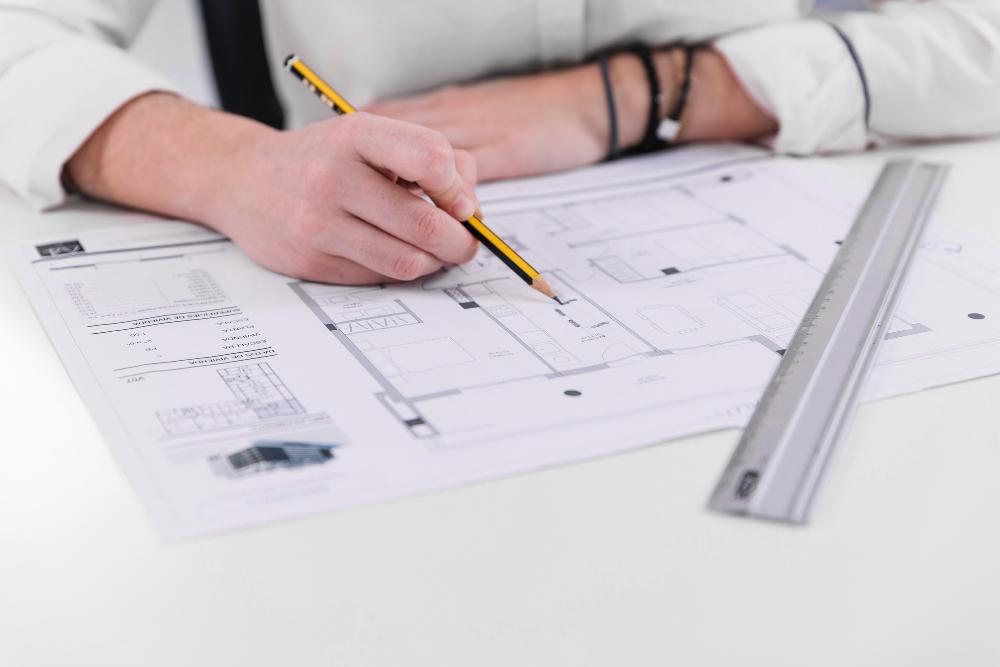
Modern construction projects demand accuracy, coordination, and efficiency from the planning stage to project completion. Whether it's a commercial building, hospital, residential tower, or industrial facility, every project relies on detailed documentation to avoid costly mistakes. This is where MEP Shop Drawings Services play a crucial role.
Professional shop drawing services provide contractors, engineers, architects, and fabricators with precise installation drawings that eliminate conflicts, improve communication, and streamline construction workflows.
In this article, we'll explore the importance of MEP shop drawings, their benefits, key components, and why outsourcing these services is becoming the preferred choice for construction professionals worldwide.
What Are MEP Shop Drawings Services?
MEP Shop Drawings Services involve creating detailed fabrication and installation drawings for Mechanical, Electrical, and Plumbing systems. Unlike design drawings prepared by architects and engineers, shop drawings provide construction-ready information that contractors can use during installation.
These drawings include:
-
HVAC duct layouts
-
Plumbing piping systems
-
Electrical conduit routing
-
Fire protection systems
-
Equipment locations
-
Pipe supports
-
Cable tray layouts
-
Mechanical equipment connections
-
Installation dimensions
The primary objective is to ensure every MEP system fits perfectly within the building structure without interfering with other trades.
Understanding Shop Drawing Services
Professional shop drawing services convert design intent into highly detailed technical drawings that manufacturers, fabricators, and installers can follow accurately.
Shop drawings typically include:
-
Detailed dimensions
-
Material specifications
-
Installation instructions
-
Fabrication details
-
Connection details
-
Elevations
-
Sections
-
Assembly drawings
-
Bill of Materials (BOM)
They bridge the gap between engineering design and actual construction.
Why MEP Shop Drawings Are Essential
Construction projects involve multiple disciplines working simultaneously. Without detailed coordination, conflicts between HVAC ducts, plumbing lines, electrical conduits, and structural elements become inevitable.
MEP shop drawings help by:
-
Preventing installation clashes
-
Improving project coordination
-
Reducing change orders
-
Minimizing rework
-
Saving labor costs
-
Increasing installation speed
-
Improving construction quality
-
Supporting prefabrication
These benefits directly contribute to project profitability.
Major Components of MEP Shop Drawings Services
Mechanical Shop Drawings
Mechanical drawings focus on HVAC systems including:
-
Air ducts
-
Chillers
-
AHUs
-
Diffusers
-
Exhaust systems
-
Mechanical equipment
-
Pipe insulation
-
Refrigerant piping
Detailed routing ensures efficient airflow while avoiding structural conflicts.
Electrical Shop Drawings
Electrical shop drawings include:
-
Power distribution
-
Lighting layouts
-
Cable trays
-
Switchboards
-
Panel schedules
-
Conduit routing
-
Electrical equipment
-
Fire alarm systems
-
Low-voltage systems
These drawings simplify electrical installation and future maintenance.
Plumbing Shop Drawings
Plumbing drawings cover:
-
Water supply
-
Drainage
-
Stormwater systems
-
Sanitary piping
-
Vent piping
-
Pump rooms
-
Equipment connections
-
Fixture layouts
Accurate layouts reduce installation errors significantly.
Fire Protection Drawings
Fire protection shop drawings include:
-
Sprinkler systems
-
Fire pumps
-
Standpipes
-
Hose reels
-
Pipe routing
-
Valve locations
-
Fire suppression systems
These drawings help ensure compliance with applicable fire safety standards.
Benefits of Professional Shop Drawing Services
Improved Coordination
Professional shop drawing services combine architectural, structural, and MEP models to eliminate conflicts before construction begins.
Reduced Construction Delays
Early clash detection prevents unexpected field modifications, keeping schedules on track.
Higher Installation Accuracy
Detailed dimensions enable installers to complete work correctly the first time.
Cost Savings
Accurate shop drawings reduce waste, labor hours, and material over-ordering.
Better Communication
Everyone involved in the project works from the same coordinated documentation.
Easier Approvals
Well-prepared drawings simplify consultant and contractor review processes.
BIM and MEP Shop Drawings
Modern MEP Shop Drawings Services often utilize Building Information Modeling (BIM).
BIM provides:
-
3D coordination
-
Clash detection
-
Quantity takeoffs
-
Prefabrication support
-
Construction sequencing
-
Asset information
-
Facility management data
Combining BIM with shop drawing services results in more efficient construction projects.
Industries That Benefit from MEP Shop Drawings
Professional shop drawing services are widely used across various sectors, including:
-
Commercial buildings
-
Residential developments
-
Hospitals
-
Hotels
-
Shopping malls
-
Educational institutions
-
Airports
-
Warehouses
-
Manufacturing plants
-
Data centers
-
Industrial facilities
Every project requiring coordinated building systems benefits from detailed MEP documentation.
The Shop Drawing Workflow
A standard workflow includes:
1. Design Review
Engineers review architectural and structural drawings before drafting begins.
2. Model Development
MEP systems are modeled accurately using advanced CAD or BIM software.
3. Coordination
Mechanical, electrical, plumbing, structural, and architectural systems are coordinated.
4. Clash Detection
Potential conflicts are identified and resolved digitally.
5. Shop Drawing Preparation
Detailed fabrication and installation drawings are produced.
6. Quality Control
Experienced professionals verify drawing accuracy and compliance.
7. Client Review
Drawings are submitted for consultant or contractor approval.
8. Final Delivery
Approved drawings are issued for fabrication and installation.
Software Used for MEP Shop Drawings Services
Leading drafting professionals commonly work with:
-
AutoCAD
-
Revit
-
Navisworks
-
AutoCAD MEP
-
BIM 360
-
Autodesk Fabrication CADmep
-
Plant 3D
-
Bluebeam Revu
These platforms improve precision, collaboration, and project efficiency.
Why Outsource Shop Drawing Services?
Many contractors outsource shop drawing services because it provides several advantages:
-
Lower operational costs
-
Faster turnaround times
-
Experienced drafting specialists
-
Access to advanced software
-
Scalable project support
-
Improved quality assurance
-
Better resource utilization
Outsourcing also allows internal engineering teams to focus on project management and design.
Choosing the Right MEP Shop Drawings Services Provider
When selecting a drafting partner, consider:
-
Industry experience
-
BIM expertise
-
Quality assurance process
-
Fast project delivery
-
Technical knowledge
-
Communication skills
-
CAD standards compliance
-
Portfolio of completed projects
-
Revision support
-
Client reviews
A reliable provider ensures your project progresses smoothly from design through construction.
Common Challenges Solved by Shop Drawing Services
Professional shop drawing services help overcome challenges such as:
-
MEP clashes
-
Inaccurate dimensions
-
Fabrication errors
-
Installation conflicts
-
Schedule delays
-
Material waste
-
Coordination issues
-
Cost overruns
Resolving these issues before construction begins significantly improves project outcomes.
Future Trends in MEP Shop Drawings
The construction industry continues to evolve with technologies such as:
-
Artificial Intelligence
-
Digital Twins
-
Cloud-based collaboration
-
4D BIM
-
5D BIM
-
Laser scanning
-
Reality capture
-
Automated clash detection
-
Prefabrication
-
Modular construction
These innovations are making MEP Shop Drawings Services more accurate, efficient, and valuable than ever.
Conclusion
Accurate MEP Shop Drawings Services are essential for successful construction projects. They improve coordination, reduce errors, lower costs, and ensure smooth installation of mechanical, electrical, and plumbing systems. Combined with professional shop drawing services, these detailed documents help contractors, engineers, and fabricators deliver projects on time and within budget.
Whether you're working on a residential building, commercial complex, healthcare facility, or industrial plant, investing in high-quality MEP shop drawings is one of the smartest decisions you can make for project success.
Frequently Asked Questions
1. What are MEP Shop Drawings Services?
MEP Shop Drawings Services provide detailed installation and fabrication drawings for mechanical, electrical, and plumbing systems to ensure accurate construction and coordination.
2. Why are shop drawing services important?
Shop drawing services reduce construction errors, improve coordination, minimize rework, and help projects stay on schedule and within budget.
3. What software is commonly used for MEP shop drawings?
Professionals typically use AutoCAD, Revit, Navisworks, AutoCAD MEP, BIM 360, and Autodesk Fabrication CADmep.
4. Who uses MEP shop drawings?
Architects, engineers, contractors, fabricators, subcontractors, and project managers all rely on MEP shop drawings during construction.
5. Can MEP shop drawings help reduce project costs?
Yes. By detecting clashes early, minimizing rework, optimizing material usage, and improving installation efficiency, MEP shop drawings significantly reduce overall construction costs.
6. What industries require professional shop drawing services?
Commercial buildings, residential projects, hospitals, hotels, educational institutions, industrial facilities, airports, data centers, and manufacturing plants all benefit from professional shop drawing services.

 Arabic
 French
 Spanish
 Portuguese
 Deutsch
 Turkish
 Dutch
Dutch
 Italiano
 Russian
 Romaian
 Portuguese (Brazil)
 Greek
Greek