


Home Plan Design Vastu: Common Layout Issues Homeowners Should Avoid
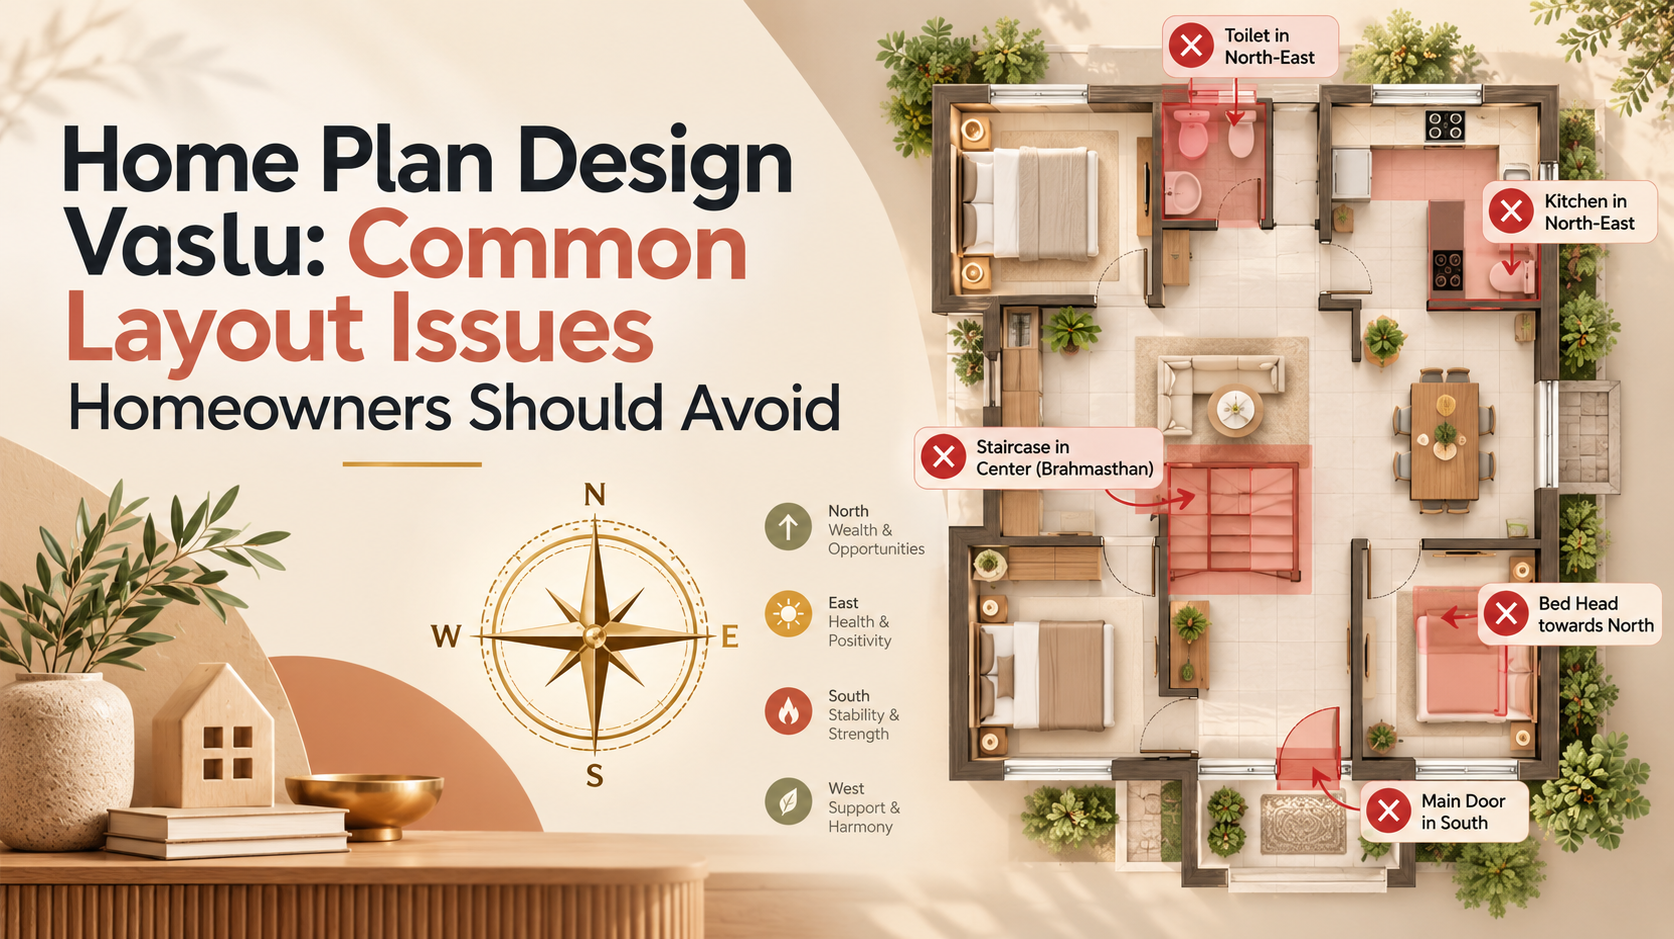
Excerpt:
Home plan design Vastu requires more than positioning individual rooms according to directional recommendations.
Poor circulation, inadequate ventilation, impractical room dimensions, and unplanned services can reduce the functionality of a house.
Identifying common layout issues early can help homeowners develop a more practical Vastu-based home plan.
Designing a house can become complicated when homeowners try to balance family requirements, aesthetics, budget, architecture, and Vastu principles simultaneously.
Problems often arise when one factor receives too much attention while others are overlooked.
A successful home plan design vastu approach should consider the property as a complete system. Directions matter, but so do circulation, ventilation, room dimensions, privacy, furniture, plumbing, storage, and structural requirements.
Understanding common planning mistakes can help homeowners make better decisions before construction starts.
1. Following a Generic Vastu Plan
One common mistake is copying a Vastu floor plan found online.
Generic plans cannot account for the exact dimensions, orientation, road position, surrounding buildings, or family requirements of a specific property.
A customized vastu for home plan is usually more useful because it responds to actual site conditions.
2. Focusing Only on Direction
Direction is important in Vastu, but it is not the only consideration.
A kitchen may occupy a preferred direction but still have insufficient ventilation or workspace.
Similarly, a bedroom may be positioned according to Vastu but have poor privacy or furniture placement.
A balanced vastu for home design should evaluate both direction and functionality.
3. Poor Entrance Planning
The entrance affects circulation throughout the house.
If it opens directly toward private rooms or creates an awkward route to the living area, everyday movement can become uncomfortable.
Traditional vastu shastra for home principles can be considered alongside access, security, lighting, and privacy.
4. Ignoring Furniture Placement
Empty rooms often appear larger on architectural drawings than they feel after furniture is installed.
Beds, wardrobes, sofas, dining tables, and cabinets occupy substantial space.
Furniture should therefore be included while reviewing the Vastu Shastra house plan.
Doing so can identify blocked doors, unusable corners, or narrow circulation paths.
5. Creating Too Many Corridors
Long corridors consume floor area without necessarily adding functional value.
They can also make movement through the house less efficient.
A well-planned layout should connect related spaces logically.
For example, kitchens and dining areas should generally have convenient access to one another.
6. Poor Kitchen Workflow
Kitchen placement alone is not enough.
The arrangement of the cooking area, sink, appliances, storage, and work surfaces affects daily usability.
A good home plan design vastu should ensure that Vastu considerations support rather than interfere with kitchen functionality.
7. Insufficient Ventilation
Ventilation is sometimes addressed after rooms have already been positioned.
This can result in enclosed bathrooms, uncomfortable bedrooms, or kitchens with poor airflow.
Ventilation should form part of the initial vastu for home design process.
Windows, shafts, balconies, and mechanical ventilation can be coordinated accordingly.
8. Ignoring Natural Light
Rooms that receive little natural light may feel unnecessarily enclosed.
However, adding large windows without considering direction and climate can also increase heat and glare.
A balanced plan should consider both daylight and thermal comfort.
9. Poor Bathroom Planning
Bathrooms require more technical coordination than their small size may suggest.
Drainage, plumbing, waterproofing, ventilation, and privacy all matter.
Changing their locations later can be difficult.
A vastu for home plan should therefore coordinate bathroom positions with architectural and engineering requirements early.
10. Incorrect Staircase Planning
A poorly located staircase can interrupt circulation and reduce usable space.
Staircases also need adequate width, headroom, lighting, landings, and structural support.
While Vastu recommendations can be considered, safety and building requirements must remain priorities.
11. Ignoring Storage
A house without sufficient storage can quickly become cluttered.
Homeowners should plan wardrobes, kitchen cabinets, utility cupboards, shoe storage, and general household storage before construction.
Storage should be integrated into the Vastu Shastra house plan, not treated as an afterthought.
12. Compromising Privacy
Poor room zoning can expose bedrooms or private bathrooms directly to common areas.
The entrance and living room should ideally connect without requiring visitors to move through private zones.
Thoughtful planning can improve privacy without adding excessive walls.
13. Overlooking Elderly Residents
Multi-storey homes can become difficult for elderly family members if all bedrooms are accessible only by stairs.
When appropriate, homeowners can consider a ground-floor bedroom or accessible multipurpose room.
This demonstrates why vastu shastra for home should be adapted according to the people who will actually use the property.
14. Forgetting Modern Technology
Electrical and networking requirements have expanded considerably.
Homes may need internet access points, security cameras, smart switches, air-conditioning, entertainment systems, and charging stations.
These should be coordinated before construction rather than added randomly later.
15. Making Late Vastu Changes
Another common issue is introducing Vastu requirements after the architectural layout is almost complete.
This can result in unnecessary redesign.
Considering vastu for home from the beginning allows architects and homeowners to address potential conflicts earlier.
16. Ignoring Future Requirements
A house should ideally remain useful as family requirements evolve.
A home office might later become a bedroom, or an elderly resident may need more accessible facilities.
Flexible planning can reduce the need for major future modifications.
Conclusion
Avoiding common planning mistakes can significantly improve the quality of home plan design vastu.
A functional house requires more than assigning rooms to preferred directions. Entrance planning, circulation, furniture, kitchens, bathrooms, staircases, ventilation, daylight, privacy, storage, technology, and accessibility all deserve attention.
By combining vastu shastra for home with practical architecture, homeowners can develop a Vastu Shastra house plan that is better suited to both traditional considerations and modern lifestyles.

 English
 Arabic
 French
 Spanish
 Portuguese
 Deutsch
 Dutch
Dutch
 Italiano
 Russian
 Romaian
 Portuguese (Brazil)
 Greek
Greek