


How Does A Modular OT Design Company Develop An OT Layout For Specific Surgical Needs?
Introduction
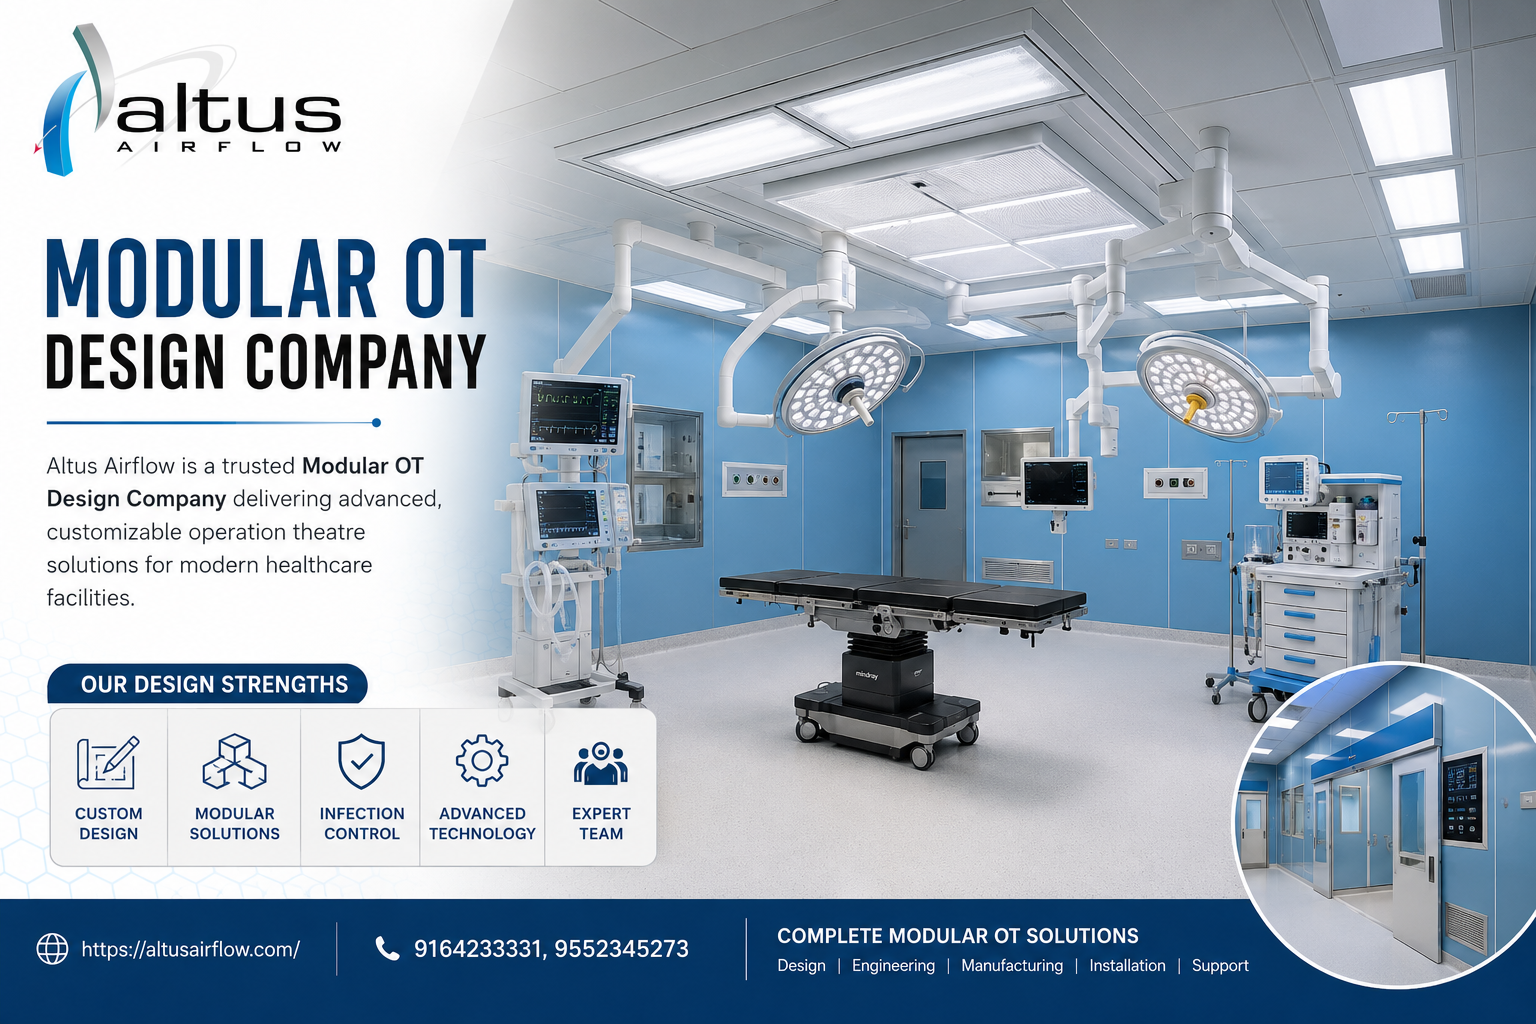
Every surgical specialty has different operational requirements, equipment needs, staff movement patterns, and environmental considerations. An operating theatre designed for orthopedic procedures may require a different arrangement from one intended for cardiac, ophthalmic, or neurosurgical procedures. Therefore, developing an effective layout requires more than simply allocating space for surgical equipment. A Modular OT Design Company considers clinical requirements, workflow, infrastructure, equipment positioning, environmental controls, and future flexibility while developing the OT layout.
A well-planned layout helps create logical movement paths and ensures that essential services are positioned where they are needed. When these requirements are addressed during the design stage, modular construction can be coordinated more efficiently with the hospital's surgical objectives.
Understanding the Surgical Requirements
The first step in developing an OT layout is understanding the type of surgical procedures that will be performed. Different specialties can require different equipment, operating positions, access routes, and support facilities.
For example, orthopedic procedures may require space for specialized surgical equipment, while cardiac procedures can involve multiple monitoring and support systems. Neurosurgical procedures may require precise positioning of equipment and surgical lights.
The design process should therefore begin with an assessment of:
-
Surgical specialties
-
Types of procedures
-
Number and type of equipment
-
Required operating positions
-
Staff requirements
-
Patient transfer methods
-
Storage needs
-
Medical gas requirements
-
Electrical requirements
-
Infection-control considerations
This information provides the foundation for developing an appropriate layout.
Planning the Operating Zone
The operating zone is the central area of the theatre and requires careful planning. The operating table, surgical team, anesthesia team, surgical lights, monitors, equipment, and ceiling-mounted services must work together without creating unnecessary obstructions.
The operating table is generally positioned according to the requirements of the procedure. Once its location is established, other equipment and service points can be arranged around it.
Surgical lights should provide appropriate access to the surgical field, while anesthesia equipment and monitoring systems should remain accessible to the relevant clinical personnel. Adequate clearance should also be maintained for staff movement and emergency access.
Designing Around Staff Workflow
Staff workflow is an important consideration when developing a specialty-specific OT. Surgeons, nurses, anesthetists, technicians, and other personnel may occupy different positions during a procedure.
The layout should allow staff to move efficiently between their working areas without unnecessarily crossing critical zones. Frequently used equipment and supplies should be accessible without blocking circulation.
The placement of doors, storage cabinets, scrub facilities, equipment areas, and service outlets should therefore be considered as part of the overall workflow rather than as isolated components.
Coordinating Medical and Electrical Services
An OT contains extensive infrastructure, including medical gases, electrical outlets, data connections, lighting, emergency power, and equipment interfaces. These services need to be positioned according to the intended clinical use of the room.
Medical gas outlets, for example, should be conveniently accessible to anesthesia and surgical equipment. Electrical outlets should support the equipment planned for the theatre while avoiding unnecessary cable crossings.
Service planning should also consider future equipment additions. Providing appropriately coordinated service provisions can make the theatre easier to adapt when technology or surgical requirements change.
Integrating HVAC and Environmental Requirements
Environmental control is another major component of OT layout development. HVAC systems, air distribution, HEPA filtration, pressure relationships, temperature, and humidity requirements can influence the design of the space.
Equipment placement and ceiling configuration should be coordinated with the airflow system. Large equipment or ceiling-mounted services should not be positioned without considering their potential effect on air distribution.
The objective is to create a controlled environment that supports the intended surgical activities while allowing infrastructure and clinical functions to work together.
Considering Sterile and Support Areas
The operating room cannot be planned independently from its surrounding support areas. Depending on the hospital's operational model, the overall layout may include preparation areas, scrub areas, sterile storage, equipment storage, recovery spaces, changing facilities, and service routes.
The relationship between these areas can significantly affect workflow.
For example, sterile supplies should be conveniently accessible to the operating room, while used materials and waste should have an organized route away from controlled areas. Patient movement should also be planned to minimize unnecessary interactions with service activities.
Using Modular Construction for Custom Layouts
A major advantage of modular construction is that the OT can be configured according to the specific requirements identified during planning. Wall panels, doors, ceilings, lighting, HVAC systems, medical gas services, and electrical infrastructure can be coordinated before installation.
Modular OT Design Company services can therefore support customized layouts rather than relying on a single standard arrangement for every surgical application.
The modular approach also allows different components to be integrated into a unified system. This can simplify coordination between architectural, mechanical, electrical, and clinical requirements.
Planning Equipment Placement Carefully
Equipment requirements can vary significantly between surgical specialties. Imaging equipment, surgical microscopes, anesthesia systems, patient monitoring devices, specialized tables, and other technology may require dedicated space and service connections.
The design team should identify major equipment before finalizing the layout. Equipment dimensions, access requirements, movement paths, power connections, medical gases, data requirements, and maintenance access should all be considered.
This approach can reduce the likelihood of equipment conflicts and help maintain clear working areas.
Incorporating Safety and Emergency Access
Safety should remain central to OT layout planning. Staff should be able to move around the operating table, reach essential equipment, and respond to emergencies without unnecessary obstruction.
Emergency access routes should remain clear, while doors and circulation spaces should be positioned according to applicable requirements and hospital protocols.
The design should also consider maintenance access to HVAC equipment, electrical systems, medical gas infrastructure, and other technical components so that servicing can be performed without unnecessarily disrupting clinical operations.
Allowing for Future Changes
Surgical technology continues to evolve, and hospitals may expand their services or introduce new equipment. A rigid layout may become difficult to modify when requirements change.
A modular approach can provide greater adaptability when flexibility is incorporated from the beginning. Service provisions, ceiling systems, panel arrangements, and equipment zones can be considered with potential future changes in mind.
This makes the initial planning stage particularly important because future adaptability depends heavily on how the infrastructure is coordinated.
Conclusion
Developing an OT layout for specific surgical needs requires a detailed understanding of clinical workflow, equipment, staff movement, infrastructure, environmental controls, and future requirements. A well-planned layout brings these elements together so that the operating theatre functions as a coordinated clinical environment.
By assessing surgical specialties before finalizing the layout, hospitals can establish suitable equipment positions, circulation paths, service connections, support areas, and environmental systems. Modular construction further supports this approach by allowing different components to be coordinated and configured according to project requirements.
The goal should be to create an OT layout that supports current surgical activities while providing sufficient flexibility for future operational and technological changes.
FAQs
1. Why does an OT layout need to be customized for different surgical specialties?
Different surgical specialties can require different equipment, operating positions, staff arrangements, service connections, and space requirements. Custom planning helps accommodate these specific operational needs.
2. What factors are considered when developing a modular OT layout?
Key factors include surgical workflow, equipment placement, staff movement, patient access, medical gases, electrical services, HVAC, HEPA filtration, storage, safety, and future expansion requirements.
3. How does equipment affect OT layout planning?
Equipment dimensions, movement requirements, power connections, medical gas needs, monitoring systems, and maintenance access can all influence the location of operating tables, service outlets, doors, and circulation areas.
4. How are HVAC requirements incorporated into the OT layout?
HVAC and airflow requirements are coordinated with ceiling configuration, equipment positioning, room zoning, pressure relationships, and other infrastructure to support the required controlled environment.
5. Can a modular OT layout be modified in the future?
A modular OT can be planned with future adaptability in mind. Properly coordinated modular components and service provisions can help accommodate changes in equipment, technology, and surgical requirements.
Read Our Previous Blog --------->How Does A Hepa Filter in Laminar Air Flow Help Maintain A Controlled Surgical Environment?

 English
 Arabic
 French
 Spanish
 Portuguese
 Turkish
 Dutch
Dutch
 Italiano
 Russian
 Romaian
 Portuguese (Brazil)
 Greek
Greek