


Adding a Home Elevator to an Existing House: Smart Solutions for Modern Living
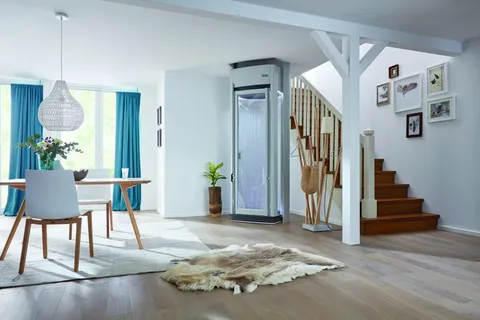
Table of Contents
- The Big Question: Can a Home Elevator Be Installed in an Existing House?
- Ingenious Spaces: Where Can You Put an Elevator in an Existing Home?
- Essential Technical Specs: Elevator Dimensions, Door Heights & Pit Depths
- Exploring Retrofit Elevator Options: Hydraulic, Electric & Shaftless Homelifts
- Home Elevator Cost Breakdown: Budgeting for Equipment & Construction
- Choosing the Best Home Elevator Company Near Me for a Seamless Retrofit
- Step-by-Step Retrofit Installation: What to Expect from Start to Finish
- Safety Engineering: Protecting Seniors, Children, and Multigenerational Families
- Smart Connected Living: Remote Diagnostics, Automation & Long-Term Care
- Helpful Cambridge Elevating Links and Authoritative Safety Resources
- Conclusion
- Frequently Asked Questions (FAQs)
The Big Question: Can a Home Elevator Be Installed in an Existing House?
For years, homeowners believed that residential elevators were exclusive amenities reserved strictly for newly built mansions. That misconception caused countless families to downsize prematurely, selling homes filled with cherished memories just because the stairs became difficult.
Today, retrofits make up a huge percentage of all residential elevator projects across North America.
Dispelling the Myth of New-Construction-Only Elevators
While designing an elevator into a new build allows an architect to draw the shaft directly onto the blueprints, modern engineering has made retrofitting an existing property remarkably simple. When homeowners ask “Can You Put an Elevator in an Existing Home?”, they are often thrilled to learn that trusted manufacturers build systems engineered specifically to fit standard residential ceiling heights and existing room layouts.
Why Existing Home Retrofits Are Surging in Popularity
Why are so many homeowners choosing to retrofit elevators for homes instead of moving?
- Aging in Place with Dignity: Moving away from a beloved neighborhood, garden, and community is stressful and costly. An elevator allows seniors to stay in the home they love for life.
- Multigenerational Living: More families are living together across generations. Installing a home lift for elderly parents transforms a multi-story home into an accessible, shared sanctuary.
- Protecting Property Value: An elevator elevates your real estate appeal, making your home attractive to affluent buyers who are planning for their own retirement.
- Everyday Comfort: From moving furniture to carrying heavy boxes, an elevator eliminates daily physical strain for everyone in the household.
How Modular Engineering Makes Retrofitting Faster and Cleaner
Modern systems—like those engineered by Cambridge Elevating—use modular steel guide rails, pre-wired electrical harnesses, and custom cab enclosures. In many retrofit situations, the actual mechanical and electrical assembly inside your home takes as little as 2 to 4 days once site framing is ready!
Ingenious Spaces: Where Can You Put an Elevator in an Existing Home?
When you walk through your finished rooms, you might wonder, “Where could an elevator possibly fit?”
An experienced residential elevator specialist looks at your floor plan like a puzzle. In almost every multi-story house, there is underutilized vertical space just waiting to be put to work.

Stacked Closets: The Classic Vertical Corridor
The most common and affordable retrofit location is a series of stacked closets. If your home has a main-floor coat closet directly below an upstairs bedroom closet (and above a basement storage area), you already have a natural vertical shaft corridor!
Your carpenter cuts clean openings through the floorboards between the closets, reinforces the structural headers, and builds an elevator hoistway with almost zero impact on your main living spaces.
Open Stairwell Centers and Architectural Atriums
Does your home have a curved staircase or a switchback stairwell with an open central void? That open space is often the exact dimension needed for a breathtaking panoramic glass elevator. Instead of hiding the lift behind drywall, an open stairwell installation turns vertical mobility into a stunning architectural feature in your entryway.
Garage Ingress and Exterior Hoistway Towers
If indoor space is tight, you have two great options:
- Garage Corner Transition: Placing the elevator in a corner of your attached garage lets you step directly from your car into the cab and ride upstairs with heavy groceries.
- Exterior Shaft Tower: A dedicated elevator tower can be built against an outside wall of your home. It is framed from the outside, finished with matching siding or masonry, and opened into your interior hallways through stylish landing doors.
To see how these placement strategies work in real homes, visit the Cambridge Elevating Installation Services overview.
Evaluating Load-Bearing Walls, Joists, and Electrical Feeds
Before construction begins, a qualified technician inspects your floor joist direction, load-bearing walls, and electrical panel capacity. An elevator requires a dedicated 220V/230V electrical disconnect switch and a standard 110V circuit for cab lighting and ventilation.
Essential Technical Specs: Elevator Dimensions, Door Heights & Pit Depths
Understanding spatial requirements helps you choose the right lift size for your floor plan.
Standard Residential Dimensions vs. Custom-Crafted Cabs
Standard residential elevator cabs range from 12 to 15 square feet of interior space. Common cab sizes include:
- 36" x 48" (Compact): Ideal for two standing adults or a single rider with groceries; fits easily inside modest stacked closets.
- 36" x 54" (Standard Accessibility): Comfortably fits a passenger in a standard wheelchair plus an assistant.
- 40" x 54" or Larger (Spacious Luxury): Great for motorized wheelchairs, multiple passengers, and custom luxury homes.
Because manufacturers like Cambridge Elevating custom-build cabs in North America, you aren't stuck with one rigid size. Cabs can be built to custom dimensions to make the most of your rough hoistway opening.
Typical Elevator Door Height and Landing Clearances
Landing doors are designed to match your existing interior doors. The typical elevator door height is standard residential 80 inches (6'8"), though taller 84-inch or 96-inch doors can be custom engineered for homes with high ceilings. Outside the elevator, ensure there is at least 36 to 48 inches of clear landing space for easy entry and exit.
Shallow Pit Excavation vs. Low-Profile Ramp Sills
Traditional residential elevators require a shallow pit in the lowest floor slab—usually just 6 to 12 inches deep—so the cab floor sits completely flush with your landing floor. In retrofit basements where digging into concrete is difficult, low-profile threshold ramps or shaftless homelifts can eliminate the need for a pit entirely!
Exploring Retrofit Elevator Options: Hydraulic, Electric & Shaftless Homelifts
Choosing the right drive system ensures your elevator operates smoothly, quietly, and reliably within your home’s footprint.

Through the Cambridge Elevating Home Elevator Models Overview, you can compare several proven drive configurations:
- The Elmira Home Elevator: An efficient, reliable electric drive engineered for smooth daily performance.
- The Heritage Home Elevator: A heavy-duty hydraulic drive known for its whisper-quiet, cushioned glide.
- The Cambrian Home Elevator: Combines compact hydraulic engineering with premium architectural trims.
- The E50 Compact Elevator: Designed specifically for tighter residential footprints.
- Shaftless Homelifts: Compact personal lifts built for easy two-story retrofits.
Silky-Smooth Hydraulic Residential Elevators
Hydraulic systems—such as the Heritage elevator and Cambrian Home Elevator—use a submerged hydraulic pump and fluid cylinder. Homeowners love hydraulic drives because they offer heavy lifting capacities (up to 1,000+ lbs), ultra-smooth starts and stops, and keep mechanical components tucked away in a basement closet, making cab movement practically silent.
Energy-Efficient Electric Machine-Roomless (MRL) Drives
Electric counterweight and winding drum systems—such as The Elmira—eliminate the need for hydraulic fluid. They draw power only while actively moving, deliver smooth acceleration, and fit neatly into homes where separate machine room space isn't available.
Compact Shaftless Homelifts for Seniors
If your home has limited square footage or you need a rapid mobility solution for an aging family member, a shaftless homelift is a wonderful option.
These compact lifts travel through a simple floor cutout along dual vertical guide rails without requiring a framed hoistway shaft, deep pit, or machine room. If you are researching the Stiltz home lift price or searching for home lifts Canada and home lifts for elderly, explore Cambridge Elevating's dedicated Homelifts for Seniors page.
(Note: If you have come across Spanish searches like salvaescaleras sin instalación, you were likely looking at basic stair chairs. An enclosed personal elevator or homelift provides far superior safety, privacy, and long-term home value.)
Custom Glass Enclosures and Luxury Architectural Finishes
Why hide your elevator when it can be an architectural showpiece? Through Luxury/Custom Elevators and Luxury Home Elevators, you can select frameless glass enclosures, rich hardwood panels, integrated LED lighting, and custom fixtures from the Features & Finishes catalog. Browse real installations on the Cambridge Elevating Video Gallery.
Table 1: Comparison of Residential Elevator Retrofit Options
| Elevator Drive Type | Best Suited For | Key Advantages | Typical Considerations |
|---|---|---|---|
| Hydraulic Drive | Full multi-story retrofits, heavy lifting capacity, luxury comfort | Whisper-quiet cushioned ride, robust lifting muscle, heavy cab finishes | Requires a small remote machine closet for the pump unit |
| Electric Drive | Space-conscious homes, energy-efficient builds | No hydraulic fluid, compact footprint, smooth acceleration | Requires adequate overhead ceiling clearance on the top floor |
| Shaftless Homelift | Simple two-story retrofits, seniors, compact spaces | No framed shaft or pit required, minimal construction disruption | Limited to two stops and lower weight capacity |
| Custom Glass Elevator | Open stairwells, architectural showpieces | 360-degree panoramic views, modern luxury aesthetic | Higher initial equipment investment and custom glass engineering |
Home Elevator Cost Breakdown: Budgeting for Equipment & Construction
Let us address the question on every homeowner's mind: What is the true home elevator cost for an existing home?
When researching online, searches for residential elevator cost, home elevators Canada cost, residential elevators cost Canada, and affordable home elevators Canada show a wide spectrum. Generally, total turnkey investments range from $25,000 to $35,000 for compact shaftless homelifts, and from $35,000 to $75,000+ for multi-level hydraulic or custom glass residential elevators.
Key Price Factors: Vertical Travel, Shaft Framing, and Custom Trims
The final price is shaped by two distinct components: the manufactured equipment and site construction labor. Key factors include:
- Number of Stops & Travel Distance: A two-stop lift requires less hardware and labor than a four-story system.
- Site Conditions: Framing a shaft inside existing stacked closets is generally more affordable than structural cutting through engineered joists or masonry.
- Interior Finishes: Standard laminate walls versus raised hardwood, glass panels, or custom metal fixtures.
- Door Systems: Manual swing doors with interlocks versus automatic sliding cab gates.
- Permits & Inspections: Regional municipal building permits and safety authority inspections.
Comparing Residential Elevator Cost in Canada and the United States
Prices can also vary based on regional labor rates and currency. Cambridge Elevating manufactures its equipment in North America with over 90% of materials sourced in the USA and Canada, protecting homeowners from overseas supply delays and inflated import tariffs.
To get an itemized quote for your home, submit your floor plan via the Request a Quote portal or schedule an in-person assessment on the Request Consultation page.
How to Spot Incomplete Base Quotes and Avoid Hidden Costs
Beware of contractors advertising unrealistically low base equipment prices online. They often surprise homeowners later with expensive change orders for electrical work, pit liners, or safety inspections. A reputable company always provides an all-inclusive proposal covering the complete scope of work.
Choosing the Best Home Elevator Company Near Me for a Seamless Retrofit
A retrofit project requires a delicate touch. You need a company that respects your home’s finished flooring, walls, and structure.
Whether you are searching for residential elevators near me, elevator company near me, or elevator contractors near me, look for verified local experience, factory-certified technicians, and comprehensive safety credentials.
Navigating Local Permitting, Building Codes, and TSSA/ASME Standards
Residential elevators are governed by strict safety mandates. In Ontario, contractors must comply with Technical Standards and Safety Authority (TSSA) regulations. In the United States, equipment must meet ASME A17.1 codes. Partnering with an experienced installer ensures all municipal permits, engineering stamps, and final safety inspections are handled smoothly.
Why Factory-Trained Specialists Beat General Handymen
Never allow a general handyman to assemble your elevator drive mechanisms. Vertical transportation demands specialized mechanical rigging, hydraulic calibration, and electrical interlock wiring. A factory-trained dealer ensures your warranty remains valid and your elevator operates safely for decades.
Table 2: Comprehensive Retrofit Feasibility and Planning Matrix
| Retrofit Planning Factor | Key Technical Question to Ask | Why This Protects Your Home & Investment | The Cambridge Elevating Standard |
|---|---|---|---|
| Structural Alignment | “Do you provide custom cab dimensions to fit our existing rough opening?” | Prevents wasted square footage and avoids costly structural wall modifications. | Fully bespoke cab sizing and flexible rail configurations built for any home layout. |
| Drive Technology Match | “Which drive mechanism—hydraulic, electric, or shaftless—suits our space best?” | Ensures you get the right balance of noise reduction, speed, and spatial efficiency. | Complete North American-engineered lineup covering hydraulic, electric, and homelifts. |
| Aging-in-Place Readiness | “Can the cab accommodate wheelchairs, rollators, and caregiver assistance?” | Guarantees the elevator remains 100% useful as family mobility needs change. | Flush thresholds, clear door openings, and AODA-aligned accessibility features. |
| Safety Code Adherence | “Are your installations certified to the latest ASME A17.1 / CSA B44 codes?” | Eliminates dangerous door gap entrapment hazards and ensures regulatory compliance. | Full compliance with all North American residential elevator safety standards. |
| Emergency Preparedness | “What happens during a sudden neighborhood power blackout?” | Ensures passengers can never become stranded between floors. | Automatic emergency battery lowering, manual descent valves, and dedicated phone lines. |
| Smart Diagnostics | “Does the elevator include connected telemetry and remote diagnostic monitoring?” | Reduces unexpected downtime and eliminates costly trial-and-error repair visits. | Real-time remote diagnostic monitoring capable of resolving up to 60% of issues remotely. |
| Long-Term Parts Support | “Do you stock original replacement parts locally for rapid service?” | Avoids waiting weeks for proprietary parts shipped from overseas factories. | Robust North American parts inventory and factory-trained local dealer network. |
Step-by-Step Retrofit Installation: What to Expect from Start to Finish
What actually happens once you decide to install an elevator in your home? A professional Elevator Installation proceeds through four structured phases:
Phase 1: Laser Feasibility Surveys and Structural Discovery
The process begins with an in-depth conversation about your family’s lifestyle, accessibility needs, and design goals. You can test your requirements using the interactive Find the Right Elevator Quiz. A field engineer takes laser measurements of floor-to-floor heights, checks joists, and prepares preliminary layout plans.
Phase 2: Architectural CAD Drawings and Permitting
The engineering team produces detailed site-specific CAD drawings detailing hoistway tolerances, electrical requirements, and rail reaction loads. Contractors can consult official guidelines on the Technical Documents portal instead of relying on an unverified elevator installation manual PDF. These plans are submitted to local building authorities for necessary permits.
Phase 3: Hoistway Construction and Guide Rail Anchoring
Your general contractor or the elevator company’s framing crew builds the vertical shaft, creates the shallow pit, and installs dedicated electrical power. The elevator mechanics then securely anchor the steel guide rails to load-bearing structural walls, mount the drive motor or hydraulic cylinder, and route traveling cables.
Phase 4: Cab Assembly, Safety Commissioning, and Handover
The cab structure is assembled on the sling, interior walls and designer finishes are mounted, and landing doors are fitted with electro-mechanical safety interlocks. Technicians conduct rigorous multi-point safety tests—verifying overspeed governors, battery lowering, door sensors, and phone lines. Finally, you receive a full operational demonstration, owner manuals, and access to the Cambridge Elevating Resources library.
Safety Engineering: Protecting Seniors, Children, and Multigenerational Families
Safety is the absolute foundation of residential elevator engineering. When installed to modern standards, a home elevator is one of the safest systems in your home.
Home Elevators for Senior Independence and Aging in Place
For older adults, stairs represent the single greatest injury risk in a home. Installing Home Elevators for Senior family members or an in home elevator for elderly parents restores safe, effortless freedom.
Senior-friendly features include:
- Single-touch automatic call buttons and intuitive controls.
- Flush landing thresholds that prevent tripping and allow smooth wheelchair entry.
- Bright LED interior cab lighting and sturdy grab rails.
- Smooth, jerk-free starts and soft stops that protect balance and sensitive joints.
- Full alignment with the Accessibility for Ontarians with Disabilities Act (AODA).
How to Childproof an Elevator for Total Peace of Mind
If young children or grandchildren visit your home, ask your contractor: How to Childproof an Elevator?
Key childproofing strategies include:
- Keyed or Digital Keypad Lockouts: Restrict cab calls using integrated key switches or access keypads. If your unit utilizes an Everswitch keypad, keep the Everswitch keypad manual handy for passcode updates.
- Door Baffle Plates and Gap Guards: Eliminate dangerous spaces between the hoistway landing door and cab gate to prevent child entrapment, adhering to CPSC Home Elevator Safety Guidelines.
- Optical Light Curtains: Invisible infrared light beams across the cab entrance immediately halt movement if a child, pet, or object crosses the doorway.
Emergency Power Lowering, Light Curtains, and Security Keypads
Every residential elevator must include a hands-free emergency communication system. Top companies integrate auto-dialing speakerphones backed by dedicated battery power. For specialized monitoring setups, technicians utilize protocols like Kings III elevator phone programming to guarantee instant 24/7 emergency dispatch even during cellular or landline outages.
Smart Connected Living: Remote Diagnostics, Automation & Long-Term Care
Your relationship with your elevator company should not end on installation day. Just like a fine automobile, an elevator requires periodic lubrication, door alignment checks, and safety inspections.
Real-Time Remote Diagnostics and Error Code Resolution
Through Cambridge Elevating Remote Monitoring, controllers transmit real-time telemetry to technicians. This can resolve minor issues over the phone and reduce service visits by up to 60%. Elevators can also integrate with voice and smartphone controls via Home Automation.
If your digital display ever flashes a maintenance notification or Cambridge elevator error codes, never attempt dangerous DIY mechanical fixes. Most notifications are simple reminders—such as a slightly misaligned landing gate or an obstructed light beam. Check your official owner guide or contact your certified service provider through the Contact Us page.
Voice Command and Mobile App Home Automation
Why touch a button with your hands full of groceries when you can speak to your house? Through smart home integration, your elevator connects with Apple HomeKit, Amazon Alexa, and Google Assistant. You can summon the cab to the basement while parking in the garage, or use your smartphone to lock out access when guests visit.
Why Proactive Maintenance Agreements Protect Your Asset
A routine annual or semi-annual maintenance agreement ensures that your elevator operates at peak efficiency, prevents unexpected component wear, and maintains your manufacturer warranty. Confirming that your provider maintains local stock of original replacement parts avoids weeks of downtime.
Helpful Cambridge Elevating Links and Authoritative Safety Resources
Explore these official internal pages and authoritative external resources:
Cambridge Elevating Official Internal Links
- Cambridge Elevating Official Homepage
- Overview of All Elevator Models
- Residential Home Elevators
- Homelifts for Seniors
- The Elmira Model
- The Heritage Model
- The Cambrian Model
- The E50 Compact Model
- Luxury & Custom Elevators
- Luxury Home Elevators Showcase
- Features & Finishes Catalog
- Elevator Video Gallery
- Professional Installation Services
- 24/7 Smart Remote Monitoring
- Smart Home Automation Integration
- Technical Documents & Specifications
- Homeowner Resources & Educational Guides
- Interactive "Find the Right Elevator" Quiz
- Request a Personalized Price Quote
- Schedule an In-Home Consultation
- Contact Customer Support & Service
- Accessibility for Ontarians with Disabilities Act (AODA)
- Safety Updates & Recalls
- Careers at Cambridge Elevating
- Legal Disclaimer & Terms
Authoritative External Safety and Code Resources
- CSA Group: ASME A17.1 / CSA B44 Safety Code
- Technical Standards and Safety Authority (TSSA) Elevator Compliance
- U.S. Consumer Product Safety Commission (CPSC) Home Elevator Safety
- Kings III Emergency Elevator Code Guide
- National Association of Elevator Contractors (NAEC) Directory
Conclusion
So, can a home elevator be installed in an existing house? Absolutely. You don’t have to leave the home where your family created its sweetest memories just because the stairs have become challenging. Whether you choose to convert stacked closets into a clean vertical shaft, position a panoramic glass cab in your open stairwell, or install a compact shaftless homelift, retrofitting an elevator is one of the smartest, most rewarding upgrades you can make for your home's accessibility, comfort, and long-term value.
By taking the time to compare drive systems, verify safety certifications, insist on clear all-inclusive pricing, and partner with a proven manufacturer like Cambridge Elevating, you ensure that your home remains fully accessible and future-ready for generations to come.
Frequently Asked Questions (FAQs)
1. Can a home elevator really be installed in an existing house without major structural damage?
Yes! Retrofitting an elevator into an existing house is very common. Experienced installers regularly utilize stacked closets, open stairwells, room corners, garage transitions, or exterior wall towers to create an elevator hoistway with minimal disruption to your home's layout.
2. How long does the actual elevator installation take in a retrofit?
Once your general contractor completes site preparation and shaft framing, the actual mechanical, electrical, and cab assembly by factory-certified elevator technicians typically takes only 2 to 4 days.
3. What is the average cost to add an elevator to an existing home?
Total turnkey costs generally range from $25,000 to $35,000 for compact shaftless homelifts, and from $35,000 to $75,000+ for multi-level hydraulic or electric elevators with custom cab finishes, structural shaft framing, electrical upgrades, and permits.
4. Do home elevators require a deep pit in the basement?
No. Traditional residential elevators only require a shallow pit of 6 to 12 inches. If cutting into concrete is difficult, low-profile ramp thresholds or through-floor shaftless homelifts can eliminate pit excavation entirely.
5. Are home elevators safe for seniors and young children?
When installed to modern ASME A17.1 / CSA B44 standards, residential elevators are exceptionally safe. They include emergency battery lowering during blackouts, hands-free emergency phones, infrared door sensors, electro-mechanical interlocks, and optional keypad lockouts to prevent unsupervised child access.

 English
 Arabic
 French
 Spanish
 Portuguese
 Turkish
 Dutch
Dutch
 Italiano
 Russian
 Romaian
 Portuguese (Brazil)
 Greek
Greek